 PoolShape
01 / Design
Draw the vessel the way you will build it.
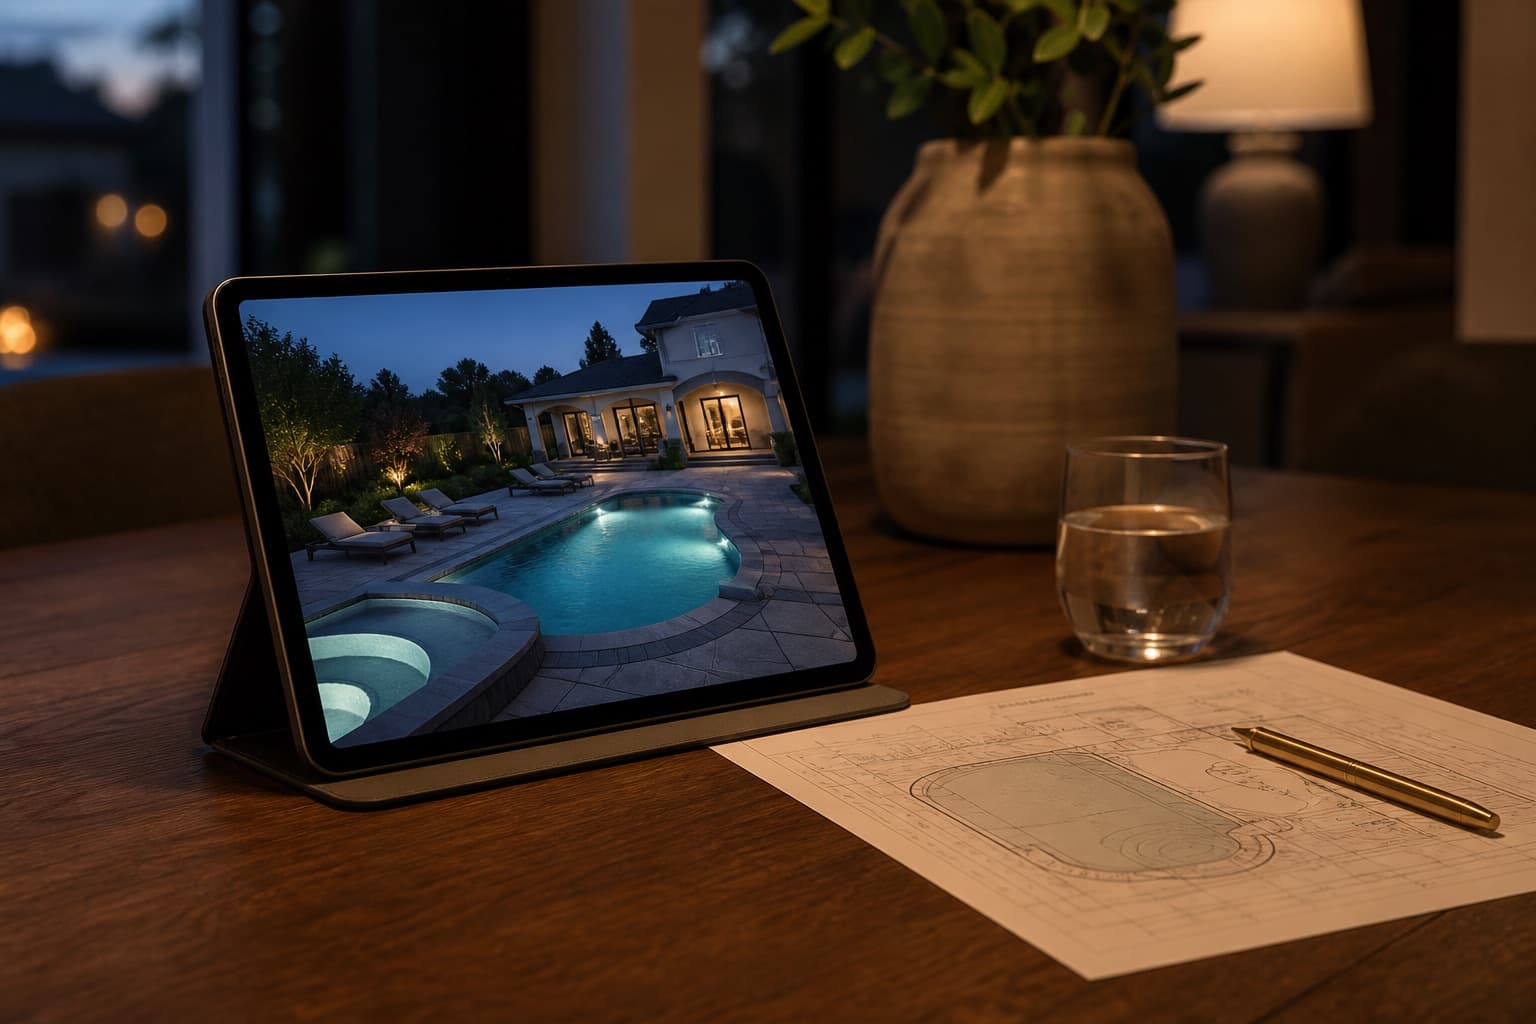
Pool, spa, deck, fence, and equipment live in one plan. Vertex, bulge, and dimension tools stay in millimeters so the drawing remains construction-true whether your team works in feet or meters.
- Freeform and geometric vessels, steps, benches, and waterline
- Site lines, patio, and structure without a generic CAD tax
- Survey underlay so the backyard sits on the sheet you were given